Green-Bhagyam-Banner
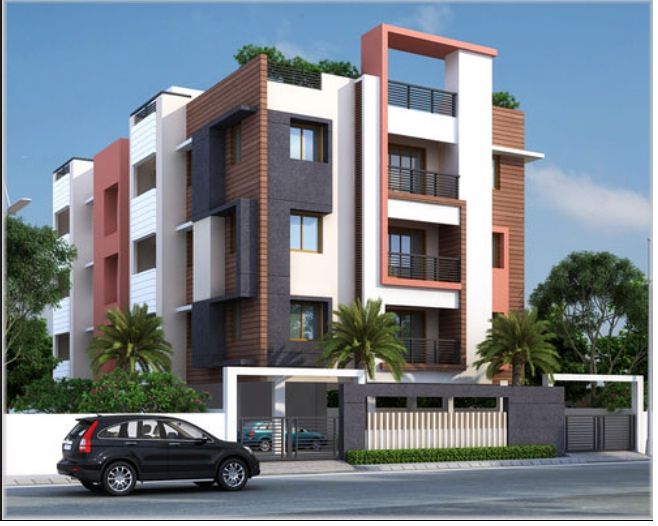
Green-Kubera-Elevation

Request a Call Back


PROJECT DESCRIPTION

Establishing Green Kubera residential township in the blissful locale of Chennai, at Thoraipakkam. It is an integrated project offering luxury flats at a competitive price. Green Homes present this spectacular project for the premium living of residents. Intelligently planned and structured in ultra-modish, elegant architecture, Green Kubera fulfills all your urban requirements. This venture is nature-friendly with many special features and surrounded by lush green plantations.

Each residential abode is designed such that you will receive ample ventilation and natural light. Space and privacy are also ensured in this residential dwelling. The interiors and exteriors of the township are well-taken care of and carved to perfection with modest fittings. Good quality materials and the latest technology are used in the construction of the premise for the long lifespan. What’s more, Green Kubera is the ideal place to settle with ultimate comfort and peace in the city.

PROJECT OVERVIEW

4,789 Sq.Ft
Project Total Area
Flats
Property Type
2 BHK
BHK Type
937 - 963 Sq.Ft
Super Buildup Area
3 Floors
No. of Floors
Freehold
Ownership Type
Unfurnished
Furnishing Type
Covered Car & Bike Parking
Parking
Ready to Move
Possession

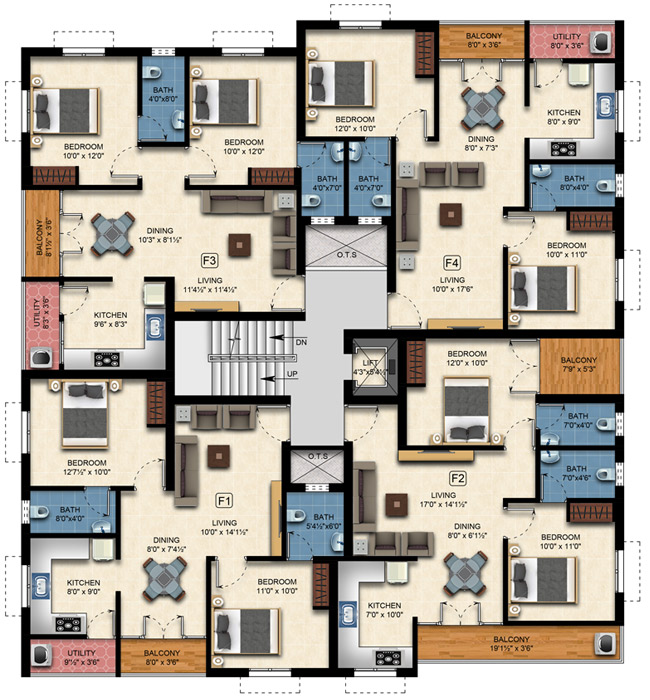
LAYOUT

Green-Kubera

AMENITIES

  • Vaastu compliant with modern features
  • Rainwater harvesting
  • 24*7 power backup
  • Security guards
  • Easily Accessible roads
  • Covered Parking

COST DETAILS

S.No. Flat No. BHK FACING TOTAL AREA UDS PRICE PER Sq.Ft CAR PARKING& OTHERS TOTAL PRICE REGISTRATION GST REMARKS
1 S1 2BHK NORTH 937 396 Rs.6800/- Rs.2,50,000/- 66,21,600 2,42,940 5% AVAILABLE
2 F2 2BHK SOUTH 963 407 Rs.6800/- Rs.2,50,000/- 67,98,400 2,49,137 5% AVAILABLE
3 F3 2BHK NORTH 943 398 Rs.6800/- Rs.2,50,000/- 66,62,400 2,44,246 5% AVAILABLE
4 F4 2BHK SOUTH 934 395 Rs.6800/- Rs.2,50,000/- 66,01,200 2,42,298 5% AVAILABLE
5 S1 2BHK NORTH 937 396 Rs.6800/- Rs.2,50,000/- 66,21,600 2,42,940 5% AVAILABLE
6 S2 2BHK SOUTH 963 407 Rs.6800/- Rs.2,50,000/- 67,98,400 2,49,137 5% AVAILABLE
7 S3 2BHK NORTH 943 398 Rs.6800/- Rs.2,50,000/- 66,62,400 2,44,246 5% AVAILABLE
4 S4 2BHK SOUTH 934 395 Rs.6800/- Rs.2,50,000/- 66,01,200 2,42,298 5% AVAILABLE
9 T1 3BHK NORTH 1290 545 Rs.6800/- Rs.2,50,000/- 90,22,000 3,26,894 5% SOLD
10 T2 3BHK SOUTH 1257 531 Rs.6800/- Rs.2,50,000/- 87,97,600 3,19,030 5% SOLD
10 T3 3BHK NORTH 1231 521 Rs.6800/- Rs.2,50,000/- 86,20,800 3,13,082 5% SOLD

Project Specifications

    STRUCTURAL
  • RCC Framed Structure as per designed.
  • 200mm for External Walls & 100mm for Internal Walls.
  • Roof Height shall be maintained at 2.95m.
  • Anti-Termite Treatment will be done.
    TILES & GRANITE
  • Premium Quality Vitrified / Ceramic Tiles.
  • Antiskid Floor Tiles on Bathroom.
  • Wall Tiles height shall be maintained at 2.95m.
  • Platform with Granite Slab of 600mm Wide at Kitchen.
  • Kitchen Wall Tile height will be 750mm.
    PAINTING
  • Internal Walls finished with 2 Coats of Putty, 1 Coat of Primer & 2 Coats of Asian Emulsion
  • External Walls finished with 1 Coat of White Cement, 1 Coat of Primer & 2 Coat of Asian Emulsion.
  • Asian Royale Play designs / Stencils at each Wall of Hall & Bed Rooms.
  • False Ceiling will be provided in Hall / Living.
    DOORS
  • Main Door first Quality Teak Wood Frame & Door with necessary Brass Fittings.
  • Teak Wood Frame with Flush Door on Bed Rooms with necessary SS Fittings.
  • Teak Wood Frame with Film Coated / Membrane Door with necessary SS Fittings.
    WINDOWS
  • UPVC Windows with Sliding Shutters with Mosquito Net, see through Plain Glass / Pinhead Glass & MS Grill on Inner Side.
  • Ventilators will be fixed with UPVC with Louvered Glass.
    ELECTRICAL POINTS
  • Modular Switches & Sockets of L&T / Equivalent Products.
  • Fire Retardant Copper Wire of a Quality Brand Finolex / Polycab or Equivalent.
  • TV Points in Living & Master Bed Room.
  • Air Conditioner Point will be provided in all Bed Rooms & Living Room.
  • Exhaust Fan Point will be provided in all Bathrooms.
  • Geyser Point.
  • Air Purifier will be provided in Master Bedroom.
  • Water Purifier & Chimney point will be provided in kitchen.
    PLUMBING &CP FITTINGS
  • Superior brand of Parry ware /Hind ware Floor mounted WC with Flush tank, health faucet, 2in 1 wall mixer with overhead shower & arm, Tapti wash basin fixed on wall on all bathrooms.
  • Pest free square SS Gratings on all bathrooms & kitchen.
  • Superior brand Single bowl kitchen sink.
    COMMON AREA
  • 6 Passengers Johnson Lift / Equivalent brand with Automatic Doors.
  • Granite / Tiles Lift fascia in all Floors.
  • Granite / Anti-skid Tiles in Lobby.
  • Staircase will be finished with Granite Flooring.
  • SS Handrail
  • Power Backup for Common Amenities such as Lift, Water Pump & Lightings.
  • Stilt Area will be finished with Paver Block.
  • Terrace Floor will be finished with Weather Resistant White Tiles.
  • UG Sump with necessary water Storage.
  • Rain Water Harvesting linked to Bore well.
  • HD CCTV Surveillance Camera will be provided with Four Channel DVR.

LOCATION

No.1/811, Pillaiyar Koil Street, Thoraippakkam, Chennai - 600097.